

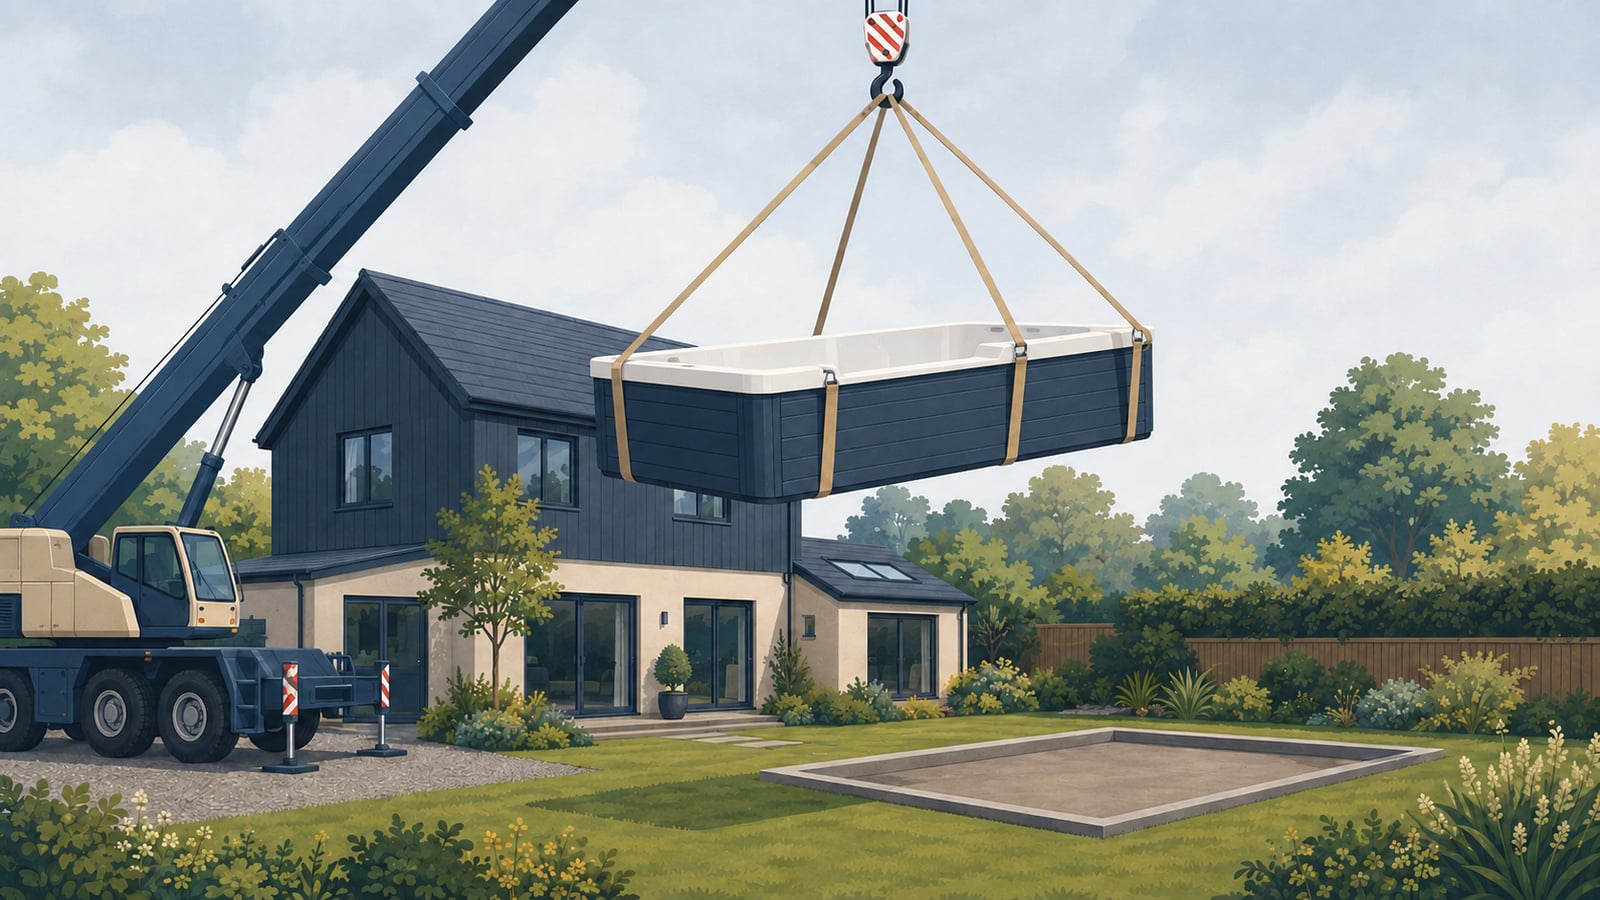
A swim spa is a substantial piece of equipment, not something to place on any spare patch of patio and hope for the best. A successful installation starts with four things: a strong, flat and level base; the correct electrical supply; a realistic delivery and lifting plan; and permanent access for use, servicing and maintenance.
The process is manageable when these points are settled before landscaping begins.
H2O can discuss the proposed position and delivery route before work starts. You can also compare our range of swim spas for sale in the UK to check the size and power requirements of each model. If you are still researching the product itself, read what a swim spa is and how it works.
What do you need to install a swim spa?
Every site and model differs, but most domestic swim spa installations need:
- A structural base designed for the spa's fully loaded weight
- The specified electrical supply completed before delivery
- Access for the delivery vehicle and lifting equipment
- A crane, HIAB or another suitable lifting solution
- Space for entry steps and safe access to the water
- Clearance for the insulated cover and cover lifter
- Removable cabinet panels and working room for engineers
- A plan for drainage and future water changes
- A suitable position for a heat pump, where fitted
Requirements must come from the chosen model and the conditions at your property.
What base does a swim spa need?
The base must be solid, stable, flat, level and capable of supporting the swim spa, water and bathers over the long term. This is structural groundwork, not merely a choice of decorative paving.
A poor base may settle, leave the spa out of level, create drainage problems or place uneven loads through the frame.
How heavy is a filled swim spa?
Dry weight tells only part of the story. The 4m Nova holds roughly 3,500 litres. The 5.8m Vesta holds roughly 5,500 litres, and its base must support more than 7,000kg when full of water and people. A patio that feels solid underfoot is not automatically suitable.
Does a swim spa need a concrete base?
Reinforced concrete is common because a correctly designed slab can provide a strong, level foundation. There is no universal thickness for every installation. Construction depends on the loaded weight, footprint, ground, sub-base, reinforcement and nearby structures. Seek suitable professional advice rather than building from a generic internet specification.
Can a swim spa go on paving slabs?
Possibly, but the important part is what lies below them. Decorative slabs over an engineered structural slab are very different from slabs laid on a shallow domestic patio base. A tidy surface does not prove that the construction below can carry several tonnes permanently.
Can a swim spa sit on decking?
Decking works well as a finish around a swim spa when it is planned around access and drainage. Supporting the spa itself on a raised timber or composite deck is a much more serious structural question.
An ordinary domestic deck should not be assumed strong enough. Any raised support structure must be designed for the full load of the specific spa, including water and users.
Make the base larger than the cabinet
An opening that exactly matches the cabinet leaves no tolerance or working area. Allow for steps, cover lifters, panel removal, cleaning, drainage and servicing. Clearances vary, so discuss the layout with H2O before finalising groundwork.

How much space do you need around a swim spa?
A 4m swim spa needs more than a space that is exactly 4m long. The useful installation footprint includes the product plus the room needed to live with it.
Leave access for servicing and repairs
Pumps, heaters, controls, plumbing and electrical connections sit behind the cabinet panels. An engineer may need to reach any of them.
If you cannot remove the cabinet panels and physically reach the equipment behind them, neither can the engineer who may need to repair it.
Walls, fixed decking or planting can turn a repair into building work. Plan access before appearance.
Remember the cover lifter
A swim spa cover is large, so a lifting system makes everyday use far easier. The lifter also needs room to move and somewhere to hold the open cover.
Clearance depends on the spa, cover sections and lifter design. Do not position the cabinet hard against a wall or fence until the arrangement has been checked.
Plan the steps and entry route
Decide where users will enter the spa. Allow space for steps or a handrail where used, a stable non-slip surface, useful lighting and a clear walking route. A beautiful planting scheme is less charming when everybody has to edge past it in bare feet.
What electrical supply does a swim spa need?
Most swim spas need one or more dedicated hard-wired supplies rather than a domestic three-pin socket. The actual requirement varies by model.
- Nova: one 32A supply
- Athena: one 32A supply
- Vesta: two separate 32A supplies for its independent swim and hot-tub zones
This is why telling an electrician that you are simply “having a swim spa” is not enough. Give them the current technical specification for the exact model.
Arrange the electrics before delivery
The power supply should be designed, installed and certified by an appropriately qualified electrician before installation day. H2O's installation service does not include providing the property's electrical supply, and the spa cannot be fully commissioned if the correct connection is missing.
This article is planning guidance, not a DIY electrical design. Cable sizing, protection and installation must be decided by the electrician using the model specification and site conditions.
Isolation switches and cable positioning
An isolator allows the equipment to be disconnected for servicing, maintenance or an emergency. Requirements differ between models.
As a current example, the dual-zone Vesta requires two independently protected circuits and two IP65 32A rotary isolators. H2O specifies that these sit 2 to 4 metres from the water's edge while remaining visible from the spa, with the required cable tails left for connection. That is a Vesta-specific example, not a universal rule for every swim spa.
How is a swim spa delivered?
A swim spa is several metres long, wider than most garden gates and heavy even before it is filled. It is not normally manoeuvred through a side passage like ordinary garden furniture.
For H2O swim spas, some form of crane lift is almost always required. Delivery planning should begin while the position and groundwork are being designed, not during the week before arrival.
Will you need a crane for a swim spa?
In most domestic installations, yes. A HIAB or another lifting vehicle may work where the reach, weight and property layout allow. A full mobile crane may be needed to lift over a house, garage, extension or a longer distance from the road.
The lifting contractor decides the final plan. H2O can discuss access and help customers source quotations. Third-party crane services are contracted separately.
How much does crane delivery cost?
There is no worthwhile fixed figure. Cost changes with the location, spa weight, crane size, lift radius, road access, parking restrictions, overhead obstacles, traffic management and time on site.
Contact H2O before arranging a lift. A quotation based on the actual property is far more useful than a national average.
What information helps plan the lift?
Provide the address, model, final position, photos, measurements and a satellite view. Flag buildings, trees, overhead cables, parking restrictions and neighbouring structures. The lifting contractor may request more before confirming the method.
Delivery vehicle access matters too
The vehicle must reach a safe working position. Narrow roads, parked cars, low branches, tight drives and limited setup space can change the plan. Flag restrictions early. Surprises are much cheaper on a phone call than on delivery morning.
Can you sink a swim spa into the ground?
Technically, yes. H2O generally does not recommend fully recessing a swim spa unless permanent service access can be guaranteed around the cabinet and equipment.
A sunken installation can look neat, reduce the step-in height and create a pool-like finish. The drawback is that a swim spa is not a buried pool shell. It contains pumps, heaters, controls and plumbing that may need maintenance or replacement.
Why we are cautious about fully sunken swim spas
A future pump fault should not require somebody to break concrete, remove retaining walls, dismantle the entire deck or lift the spa out before an engineer can start work.
Do not fully sink a swim spa unless the design guarantees suitable access for servicing, maintenance and repair.
Build a practical service void
A recessed design may use removable decking, access hatches, a surrounding service void, partial recessing or purpose-built access beside the equipment. The engineer needs enough room to remove panels, work safely, reach plumbing and remove components where required.
The right solution depends on the spa and landscaping. An access hatch that lets someone look at a pump is not necessarily large enough to replace it.
Drainage matters even more below ground
A recessed area must not become a pit for rainwater, surface runoff, splashed water or a leak. It also needs a sensible plan for draining the spa. Include drainage in the landscaping and building design from the beginning.
Is partial recessing a better choice?
Partially lowering the spa can reduce its visual height and make entry easier while leaving more of the cabinet accessible. It can be a useful middle ground between a fully freestanding spa and a completely buried installation.
Partial recessing is not automatically suitable for every site. The design still needs a structural base, drainage and proper access to every important equipment panel.
Installing decking around a swim spa
Decking can create a built-in appearance without trapping the spa permanently. Use removable sections or suitably sized access areas around equipment panels. Keep room for the cover lifter, ventilation where required, drainage and eventual removal of the spa.
The test is simple: will the finished design still work for an engineer, not only for the person drawing the garden plan?
Plan for drainage and water changes
Thousands of litres of water will eventually need somewhere to go. Consider the drainage point, the route water will take and how to avoid flooding neighbouring property or allowing water to collect around the structural base.
Local drainage arrangements differ, so do not assume one discharge method suits every home. The useful step is to plan the route before the garden is finished.
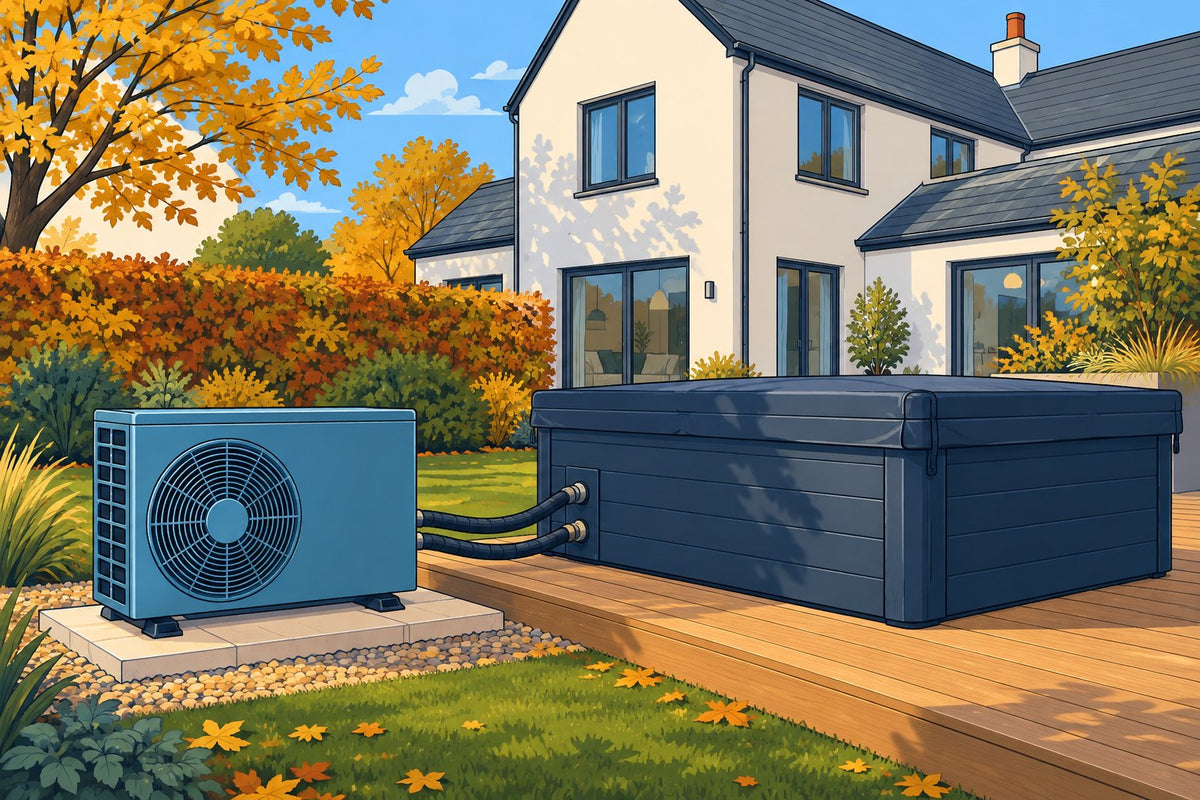
Do not forget an air-source heat pump
If the installation includes an external heat pump, reserve an appropriate position for it. It needs suitable airflow, plumbing and electrical routes, service access and consideration of noise and distance from the spa.
Do not box a heat pump tightly inside decorative screening. A neat enclosure that blocks airflow or prevents servicing has solved the wrong problem.

What should be ready before delivery day?
- The final spa position and orientation are confirmed
- The structural base is finished, flat and level
- The base is designed for the model's full loaded weight
- The correct electrical supply and isolator arrangements are complete
- The electrician has followed the current model specification
- The crane or HIAB is booked where required
- Vehicle access and the lifting route have been assessed
- Steps, walking routes and cover-lifter movement have been planned
- Cabinet panels and equipment remain accessible
- Drainage and future water changes have been considered
- The heat-pump position is prepared where applicable
- Landscaping will not trap the cabinet or obstruct repairs
Should landscaping happen before or after installation?
Where practical, design the full project first, build the structural base, prepare the electrics and underground services, position the swim spa, then complete the decorative landscaping around it.
That order can reduce damage from the lift and reveal access issues before expensive finishes are fixed. Every project differs, so agree the sequence with H2O, the builder and the lifting contractor.
Common swim spa installation mistakes
- Building the base to the cabinet's exact dimensions
- Assuming an existing patio is structurally suitable
- Forgetting the weight of the water and bathers
- Preparing the wrong electrical supply
- Leaving crane planning until the last minute
- Positioning equipment panels against a wall
- Forgetting where the open cover and lifter will sit
- Fully recessing the spa without a workable service void
- Building permanent decking across removable panels
- Allowing a recessed area to collect water
How much does swim spa installation cost?
A single package price would be misleading. One property may need a prepared base, a suitable electrical connection and a straightforward lift. Another may need excavation, a reinforced foundation, a long cable route, consumer-unit work, a mobile crane, road management, drainage and complex decking.
Build the budget in categories: groundwork and base, electrical work, crane or HIAB, landscaping, drainage, optional heat pump and any other building work. Installation is part of the wider purchase budget, which is covered in our guide to how much a swim spa costs in the UK.
Swim spa installation questions
Does a swim spa need a concrete base?
It needs a substantial, flat and level structural base. Concrete is common, but the design must suit the loaded weight and site conditions.
How thick should the concrete base be?
There is no safe generic answer. Thickness, reinforcement and sub-base depend on the spa, ground and installation design.
How heavy is a swim spa when full?
Several tonnes. H2O's Vesta, for example, needs support for more than 7,000kg when filled with water and people.
What electrical supply does a swim spa need?
It depends on the model. Nova and Athena use 32A supplies, while the dual-zone Vesta requires two 32A supplies.
Do you need a crane?
Usually. A crane, HIAB or other suitable lifting equipment is likely to be needed for most domestic swim spa installations.
How much does a swim spa crane cost?
There is no universal price. Location, reach, crane size, road access and site complexity all affect the quotation.
How much room should you leave?
Leave enough room for access, steps, panel removal, servicing and the cover-lifter arrangement. Confirm the exact layout for the chosen model.
Can a swim spa go against a wall?
Only if the wall does not block cabinet access or cover operation. Check the equipment-panel and lifter positions first.
Can you sink a swim spa into the ground?
Yes, but permanent service access and drainage must be designed around it. H2O generally advises against fully recessing a spa without a workable service void.
Can you build decking around a swim spa?
Yes, provided removable sections or other adequate access keep the equipment serviceable.
Does a swim spa need drainage?
The installation needs a sensible plan for rainwater, splashes and eventually draining and refilling the spa.
Plan your swim spa installation before work begins
The best time to find an access problem is before the concrete is poured and the electrician has run the cable. Get the chosen model, loaded weight, power requirements, cover layout and equipment-panel positions into the plan from the start.
If you are planning a swim spa installation, speak to H2O Hot Tubs before the groundwork or electrical design is finalised. We can discuss the position, model requirements and likely delivery route so the finished installation remains practical long after the crane has left.

Share: